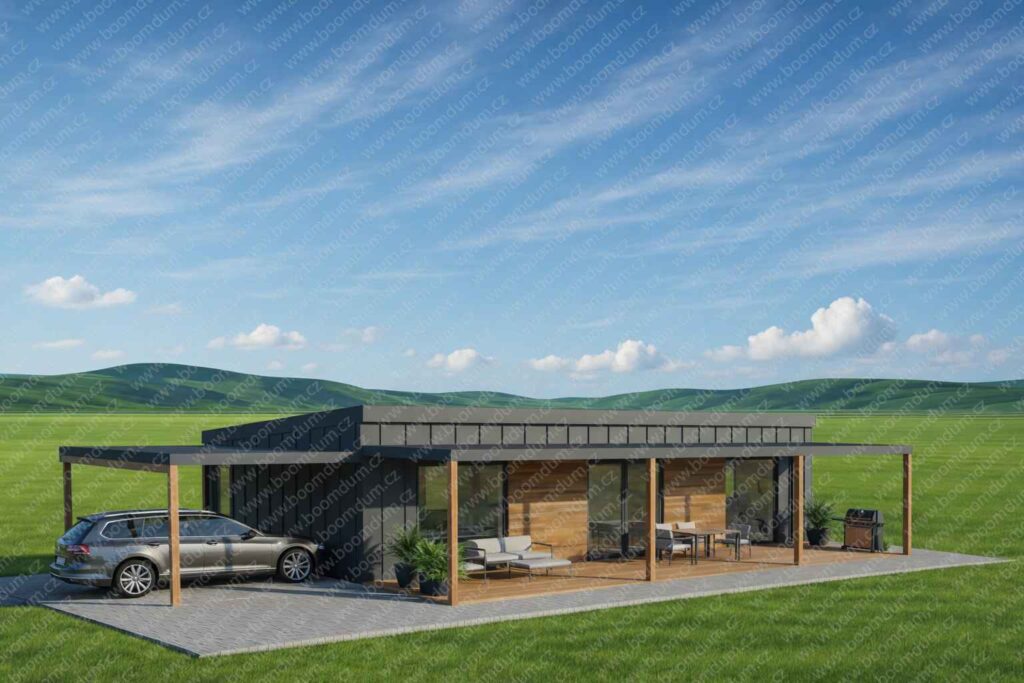
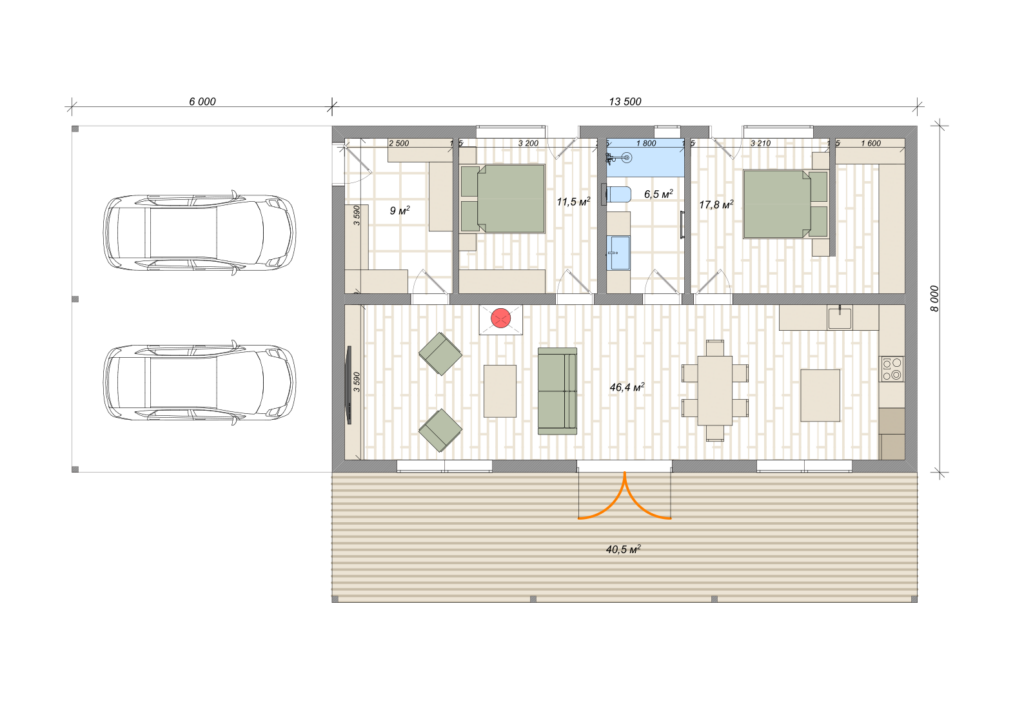
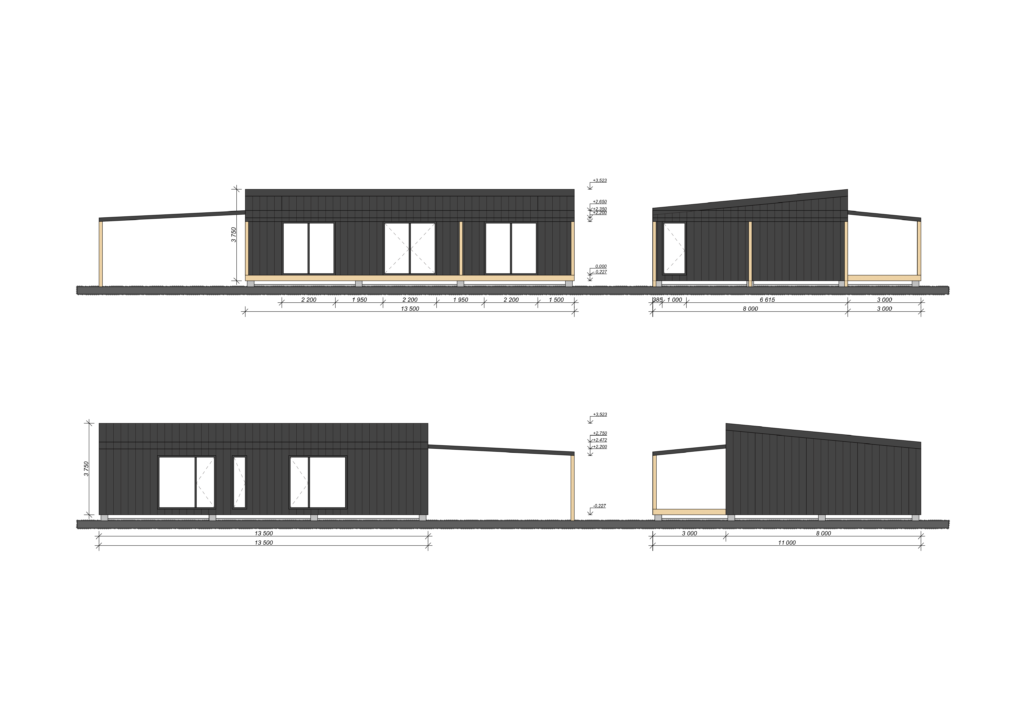
Built-up Area (3kk), 131.3 m² (including terrace)
Living Area 90.8 m²
Standard Specification
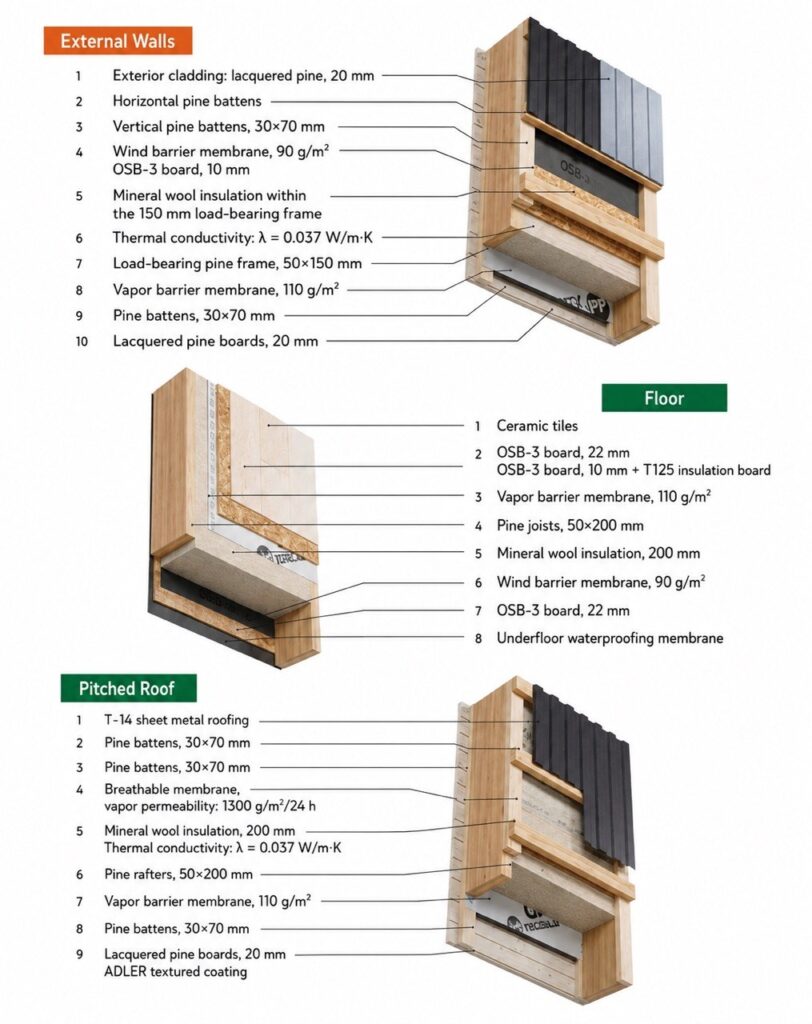
Load-Bearing Structure and Thermal Insulation • Load-bearing structure of floors, walls, and ceiling: pine wood, dry, planed, antiseptically treated; floors and ceiling 50×200 mm, walls 50×150 mm • Floor and ceiling insulation made of mineral wool 200 mm (0.037 W/(m²·K)) • Exterior wall insulation with 150 mm mineral wool • Interior wall insulation with 100 mm mineral wool • Windproof membrane 90 g/m² • Vapor barrier foil 110 g/m² • Diffusion membrane 1300 g/m
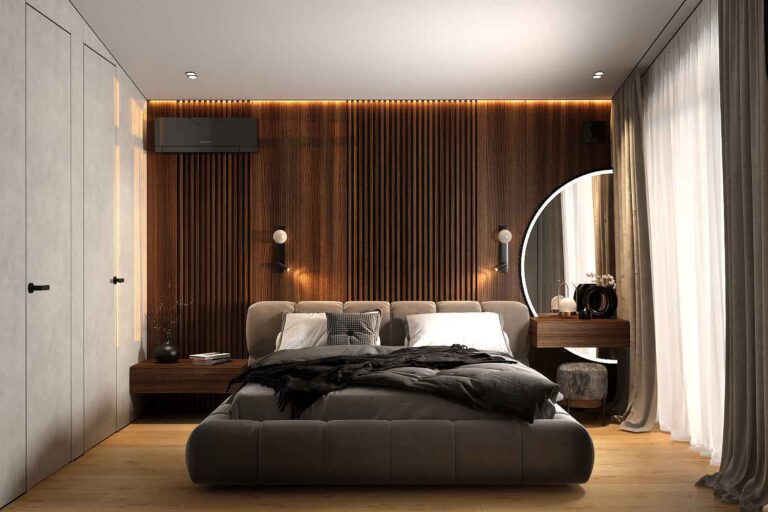
Exterior and Interior Finishing • Roofing: sheet metal / Click-falz or PVC-P roofing membrane • Facades: plaster and/or 20 mm pine planks and/or painted sheet metal • Flooring: cement-bonded particle boards, 22 mm OSB boards, AGT laminate flooring • Interior wall cladding: plasterboard and/or pine wood, bonded in premium quality • Ceiling cladding: plasterboard or pine wood, bonded in premium quality • Interior doors: MDF • Windows: triple-glazed LUX REHAU • Gutter system: metal
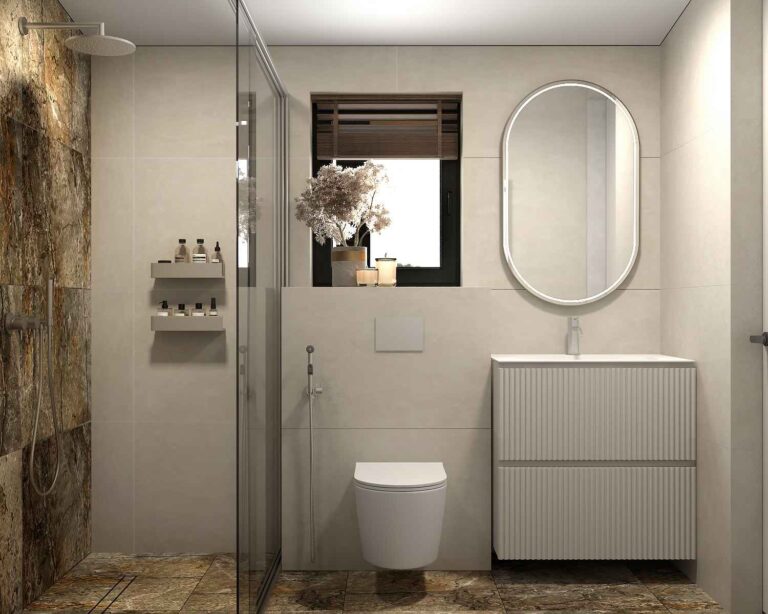
Bathroom / WC • Flooring: ceramic tiles • Wall cladding: ceramic tiles and/or pine wood, bonded in premium quality • Shower cabin or bathtub • Washbasin with mirror • Wall-hung toilet • 80-liter boiler
Electrical Installation • Exterior and interior lighting, sockets, switches • Cable distribution and control panel with automation
Heating • Electric underfloor heating in every room with individual control
Terrace • Load-bearing structure and terrace decking including impregnation and paint
Transport, crane, installation, and connection to utility networks
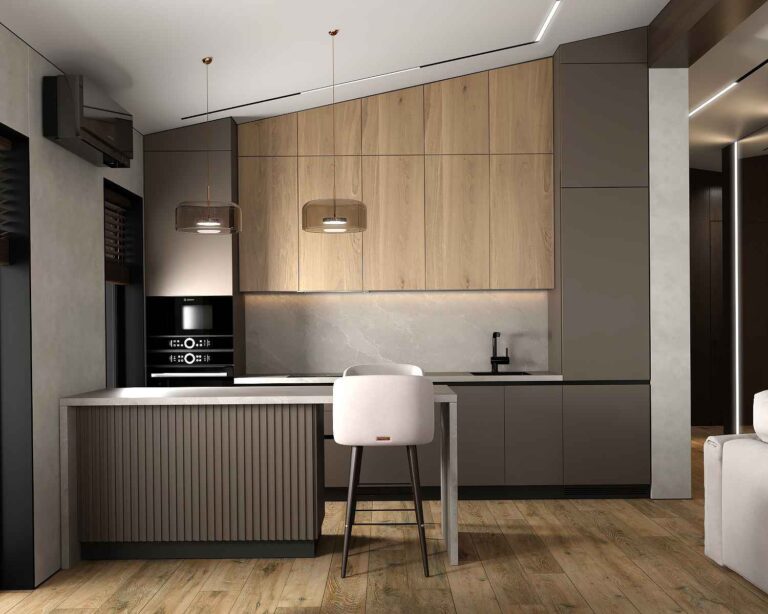
The house is delivered turnkey in a “ready-to-move-in” condition. Kitchen unit and furniture are available upon request.
The house is delivered turnkey in a “ready-to-move-in” condition. Kitchen unit and furniture are available upon request.